
Listing Courtesy of: MARIS - IDX as distributed by MLS GRID / Listed By: Denise Dix, Coldwell Banker Realty Gundaker; Scott Dix, Metro South
744 Mound Road Festus, MO 63028
Active (2 Days)
$550,000 (USD)
Description
MLS #:
26051980
26051980
Taxes
$3,721(2025)
$3,721(2025)
Lot Size
5.18 acres
5.18 acres
Type
Single-Family Home
Single-Family Home
Year Built
1999
1999
Views
Trees/Woods, Forest
Trees/Woods, Forest
School District
Jefferson Co. R-Vii
Jefferson Co. R-Vii
County
Jefferson County
Jefferson County
Listed By
Denise Dix, Coldwell Banker Realty Gundaker
Scott Dix, Coldwell Banker Realty Gundaker
Scott Dix, Coldwell Banker Realty Gundaker
Source
MARIS - IDX
Last checked Aug 16 2026 at 7:31 AM GMT+0000
MARIS - IDX
Last checked Aug 16 2026 at 7:31 AM GMT+0000
Bathroom Details
- Full Bathrooms: 3
- Half Bathroom: 1
Interior Features
- Gas Water Heater
- Microwave
- Disposal
- Dishwasher
- Separate Shower
- Separate Dining
- Pantry
- Natural Woodwork
- High Speed Internet
- Entrance Foyer
- Custom Cabinetry
- Ceiling Fan(s)
- Bookcases
- Laundry: Main Level
- Walk-In Closet(s)
- Double Vanity
- Breakfast Room
- Laundry: Sink
- Laundry: Laundry Room
- Refrigerator
- Ice Maker
- Soaking Tub
- Recessed Lighting
- High Ceilings
- Bar
- Storage
- Gas Oven
- Cathedral Ceiling(s)
- Chandelier
- Built-In Features
- Wet Bar
- Center Hall Floorplan
- Water Softener
- Laminate Counters
- Wired for Sound
- Beamed Ceilings
- Sound System
Community Information
- Common Ground
Subdivision
- River Hills
Lot Information
- Front Yard
- Wooded
- Adjoins Wooded Area
- Back Yard
- Cul-De-Sac
- Adjoins Common Ground
- Many Trees
- Gentle Sloping
- Rectangular Lot
- Heavy Woods
- Waterfall
Property Features
- Fireplace: Wood Burning
- Fireplace: Glass Doors
- Fireplace: Gas
- Fireplace: Great Room
- Fireplace: Basement
- Fireplace: See Through
- Fireplace: Dining Room
- Fireplace: Propane
- Fireplace: Double Sided
Heating and Cooling
- Forced Air
- Propane
- Central Air
- Ceiling Fan(s)
- Electric
- Zoned
- Dual
Basement Information
- Concrete
- Walk-Out Access
- Storage Space
- Bathroom
- Full
- 9 Ft + Pour
- Finished
- Interior Entry
Homeowners Association Information
- Dues: $400/Annually
Exterior Features
- Roof: Architectural Shingle
- Roof: Asphalt
Utility Information
- Utilities: Water Connected, Electricity Connected, Sewer Connected, Phone Available, Propane Owned, Propane
- Sewer: Engineered Septic
School Information
- Elementary School: Plattin/Telegraph
- Middle School: Danby-Rush Tower Middle
- High School: Jefferson High School
Garage
- Attached Garage
Parking
- Garage Faces Front
- Garage Door Opener
- Garage
- Driveway
- Attached
- Additional Parking
Stories
- One
Living Area
- 4,000 sqft
Location
Disclaimer: Square footage is based on information available to agent, including County records. Information has not been verified by agent and should be verified by buyer.
Based on information submitted to the MLS GRID as of 8/16/2026 07:31. All data is obtained from various sources and may not have been verified by broker or MLS GRID. Supplied Open House Information is subject to change without notice. All information should be independently reviewed and verified for accuracy. Properties may or may not be listed by the office/agent presenting the information.

The open floor plan is ideal for both everyday living and entertaining. A formal dining room features a beautiful chandelier and a striking three-sided stone gas fireplace that creates an elegant focal point while connecting seamlessly to the spacious great room. Walls of windows fill the home with natural light and provide tranquil views of the wooded backdrop, creating an incredibly private setting.
The primary suite serves as a peaceful retreat with direct access to the back deck, while the inviting three-season room offers the perfect place to enjoy the scenery year-round. Convenience abounds with a main-floor laundry room complete with a mop sink.
The finished walkout lower level expands the living space dramatically with a large family room centered around a stunning floor-to-ceiling stone wood-burning fireplace, a wet bar with cabinetry, and ample entertainment space. A den, full bath, and flexible living area make this level ideal for multi-generational living, guest quarters, or a private retreat. A workshop with a mop sink provides additional functionality for hobbies and projects.
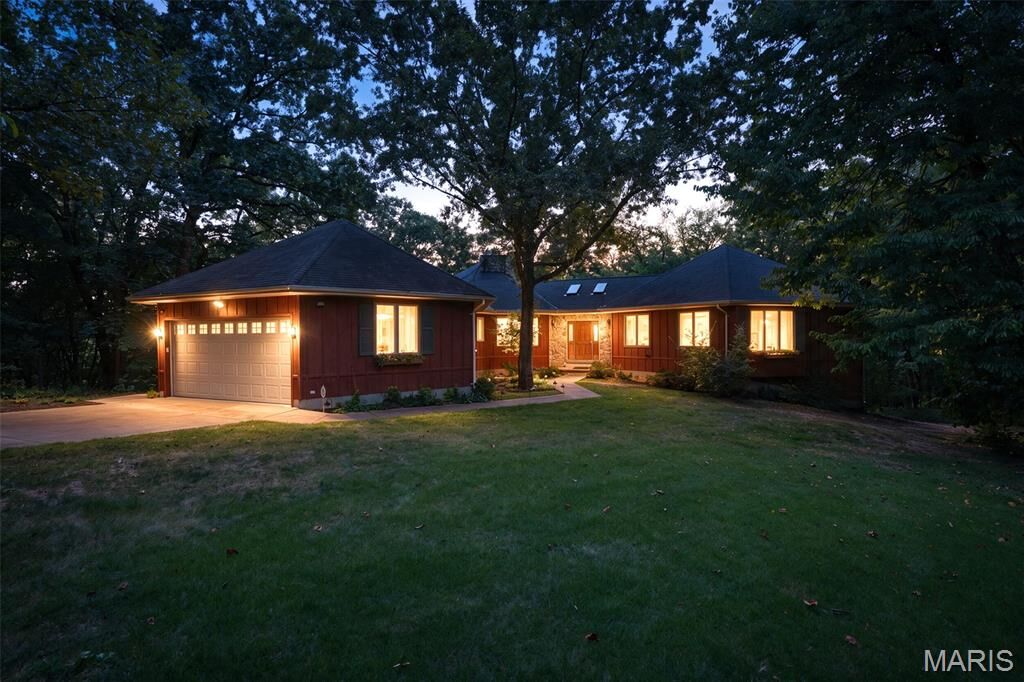
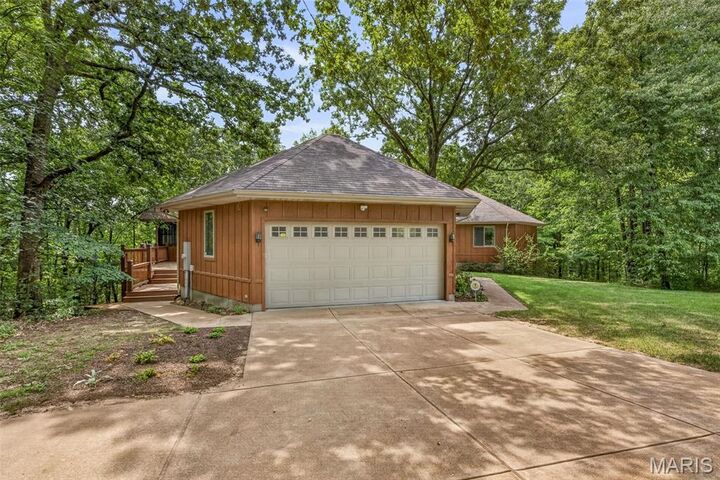
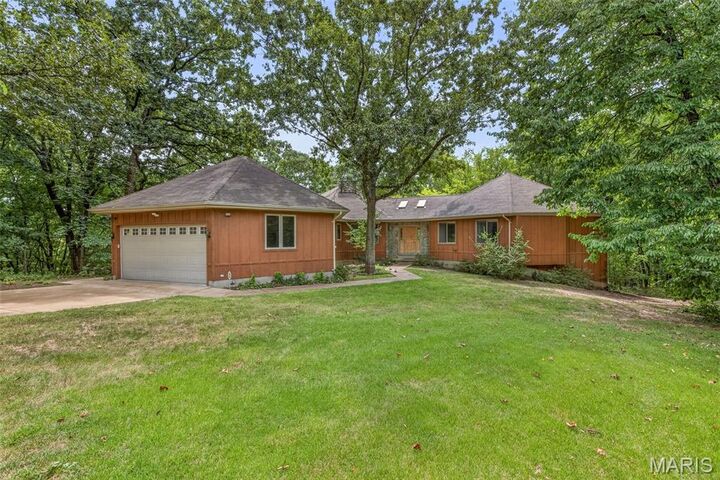
Outdoor living is equally impressive with a huge covered patio, spacious deck, and a captivating illuminated waterfall cascading down the hillside, creating a peaceful setting where you can relax to the sights and sounds of flowing water. Completing the property is an oversized 2-car garage and a setting that perfectly captures the essence of luxury country living while remaining conveniently accessible.