
Listing Courtesy of: MARIS - IDX as distributed by MLS GRID / Listed By: Tara Hebenstreit, Coldwell Banker Realty Gundaker
3583 Sunrise Drive Imperial, MO 63052
Active (1 Days)
$229,000 (USD)
Description
MLS #:
26052689
26052689
Taxes
$956(2025)
$956(2025)
Lot Size
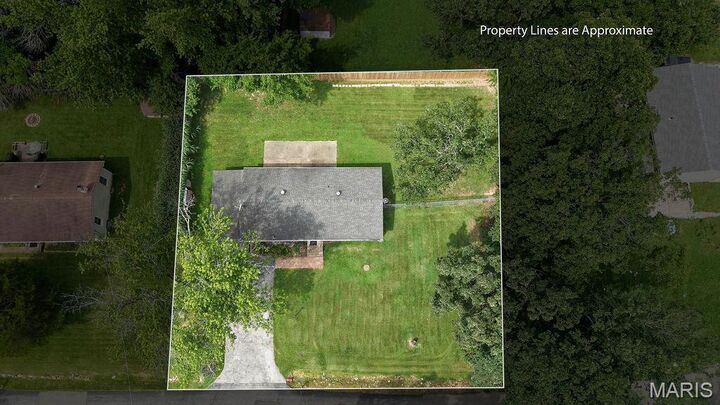
0.34 acres
0.34 acres
Type
Single-Family Home
Single-Family Home
Year Built
1965
1965
School District
Fox C-6
Fox C-6
County
Jefferson County
Jefferson County
Listed By
Tara Hebenstreit, Coldwell Banker Realty Gundaker
Source
MARIS - IDX
Last checked Aug 16 2026 at 11:15 AM GMT+0000
MARIS - IDX
Last checked Aug 16 2026 at 11:15 AM GMT+0000
Bathroom Details
- Full Bathroom: 1
Interior Features
- Laundry: In Basement
- Separate Dining
- Open Floorplan
- Kitchen Island
- High Speed Internet
- Granite Counters
- Custom Cabinetry
- Ceiling Fan(s)
- Storage
- Shower
- Workshop/Hobby Area
- Energy Star Qualified Appliances
- Beamed Ceilings
Subdivision
- Reuters
Lot Information
- Level
- Front Yard
- Few Trees
- Corner Lot
- Back Yard
- Open Lot
Heating and Cooling
- Electric
- Central Air
- Ceiling Fan(s)
Basement Information
- Concrete
- 8 Ft + Pour
- Storage Space
Exterior Features
- Roof: Architectural Shingle
Utility Information
- Utilities: Cable Available
- Sewer: Septic Tank
School Information
- Elementary School: Meramec Heights Elem.
- Middle School: Seckman Middle
- High School: Seckman Sr. High
Parking
- Driveway
- Kitchen Level
- Attached Carport
Stories
- One
Living Area
- 1,468 sqft
Location
Disclaimer: Square footage is based on information available to agent, including County records. Information has not been verified by agent and should be verified by buyer.
Based on information submitted to the MLS GRID as of 8/16/2026 11:15. All data is obtained from various sources and may not have been verified by broker or MLS GRID. Supplied Open House Information is subject to change without notice. All information should be independently reviewed and verified for accuracy. Properties may or may not be listed by the office/agent presenting the information.

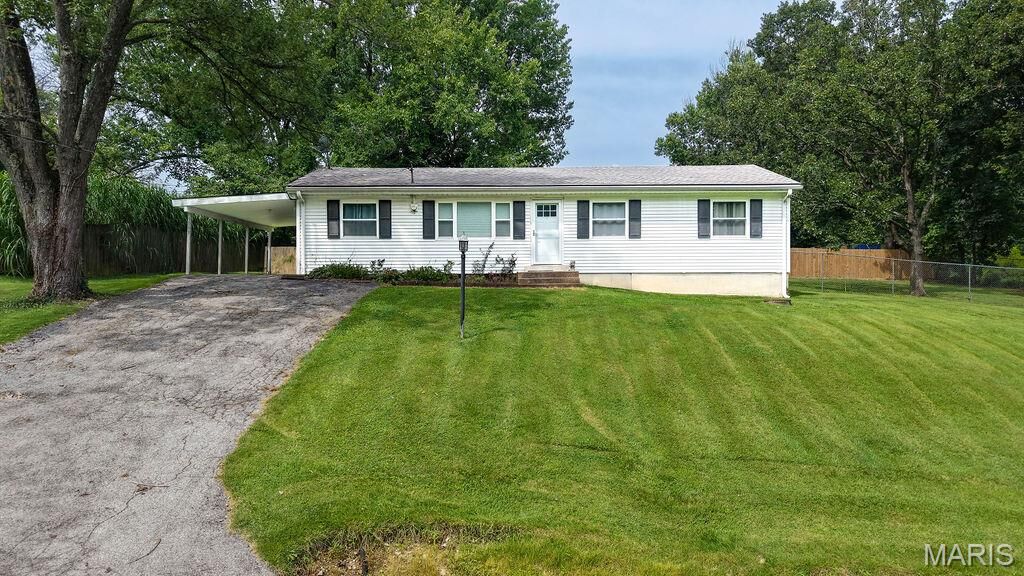
Welcome home to this adorable, nicely updated ranch featuring 3 bedrooms, 1 bath, and a wonderful open floor plan! The spacious living room showcases beautiful vaulted beam ceilings, creating an inviting space to relax and entertain. The kitchen and dining area flow seamlessly together, making family gatherings and time with friends a breeze.
You’ll love the beautiful kitchen featuring custom cabinetry, granite countertops, plenty of counter space, and a built-in refrigerator. All kitchen appliances are included in the sale! Head downstairs to find a partially finished basement offering additional living space, laundry, and plenty of open storage.
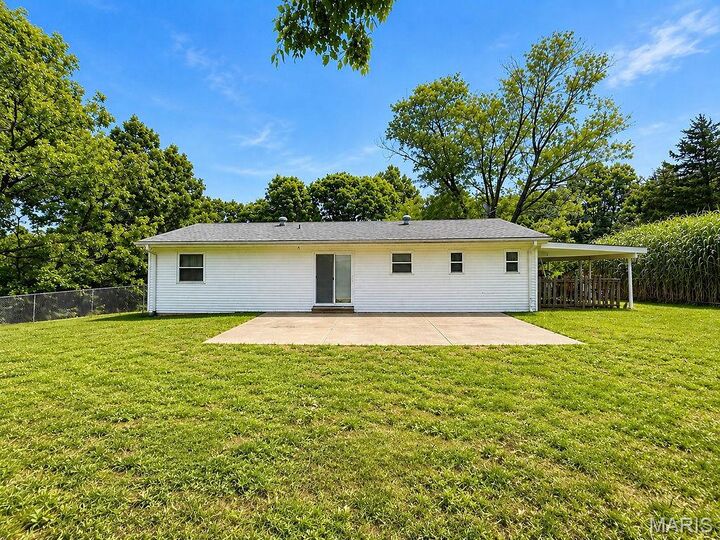
Step outside and enjoy the larger concrete patio overlooking the nice-sized corner lot. The yard is partially fenced, and the home sits on a quiet dead-end street.
With updates including flooring, fresh paint, a newer water heater, and so much more, this home is truly move-in ready! Don’t miss this adorable ranch at this price point—schedule your showing today!